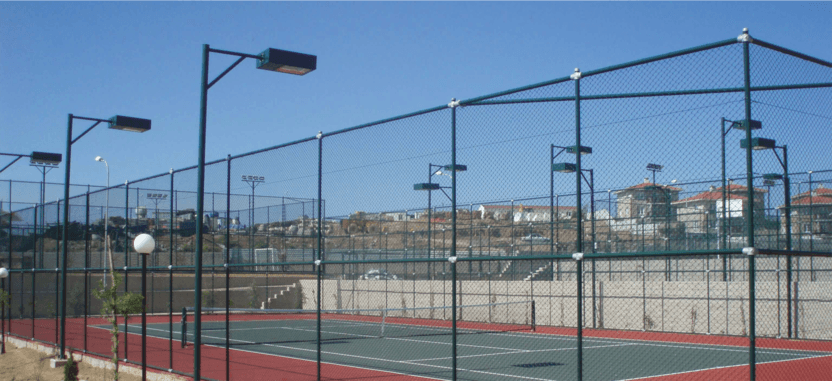
Tennis Court
Turnkey tennis court: complete solution with perimeter fence, surface and foundation details
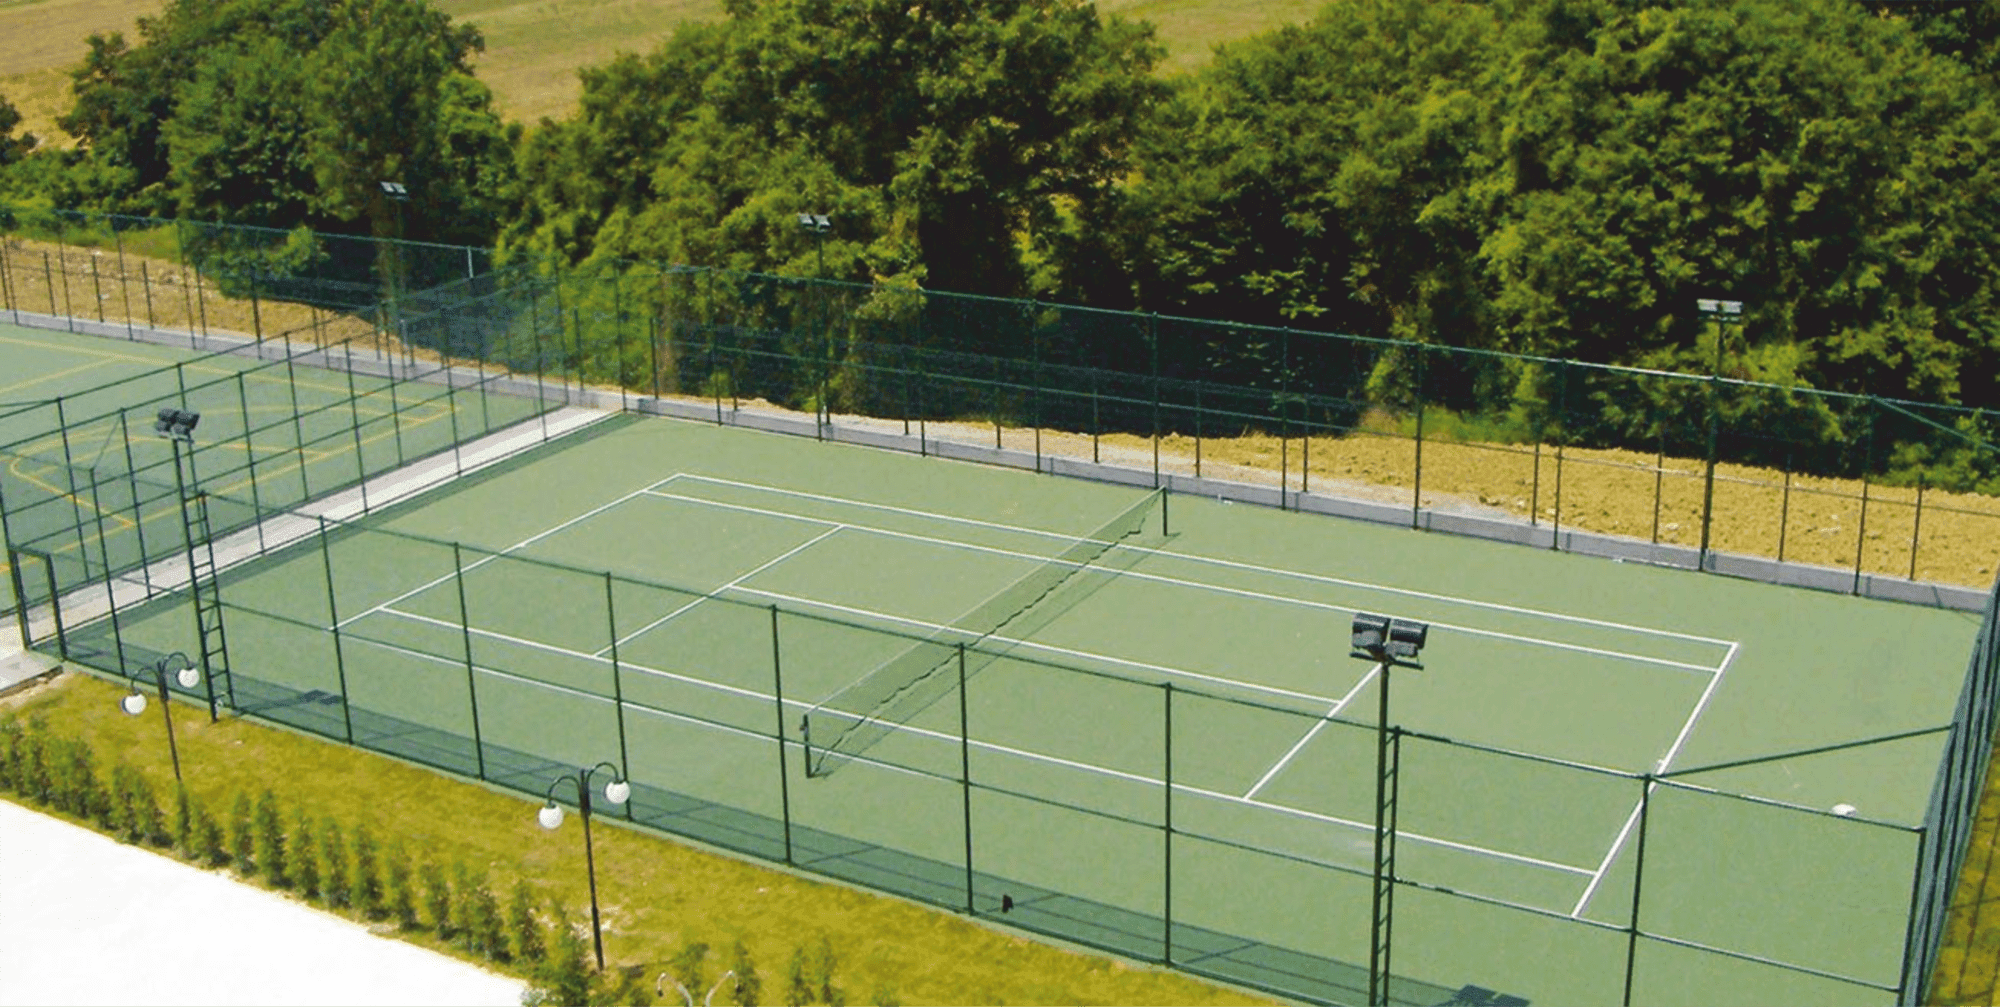
Tennis Court; a fully comprehensive, turnkey-designed tennis court solution covering a total area of 36.57×18.27m, with a chain-link + steel tension wire perimeter fence, BS20 court concrete, mastic asphalt and Sika Gard additive foundation details.
Internationally accredited, certified manufacturing
- ISO 9001:2015Quality Management System
- ISO 14001:2015Environmental Management System
- ISO 45001:2018Occupational Health & Safety Management System
- CECE Declaration of Conformity (EN 10223-4)
- TSETurkish Standards Compliance
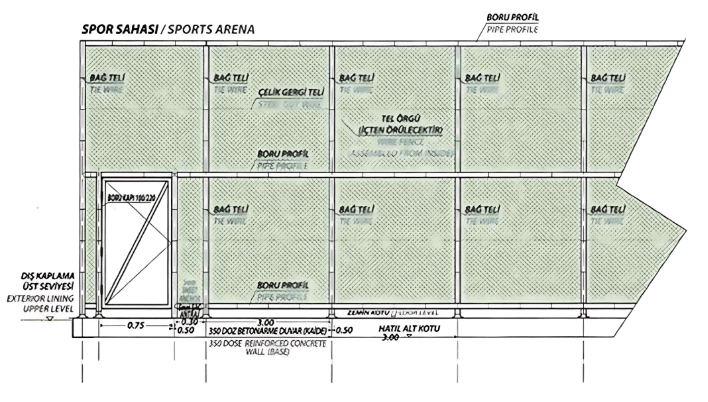
Site Plan and Perimeter Fence System
The hall or arena layout drawing shows the positions of the tie wire, the steel tensioning wire and the tubular profiles, the post spacing and the top level of the outer surface. The clamp-connected perimeter fence is engineered to the dimensions of each site, and every corner and T junction is made with a dedicated clamp type.
Integrated production from raw material to quality control
- 01
A specialist crew carries out the site survey and ground study
- 02
Foundation excavation, blinding concrete and compacted subgrade are prepared
- 03
Mastic asphalt and BS20 300 dose court concrete are laid in layers
- 04
Joints treated with Sika Gard 62 prevent expansion damage
- 05
Post tubes are anchored; the tie wire and tensioning wire system is fitted
- 06
Court lines are marked to international tennis standards
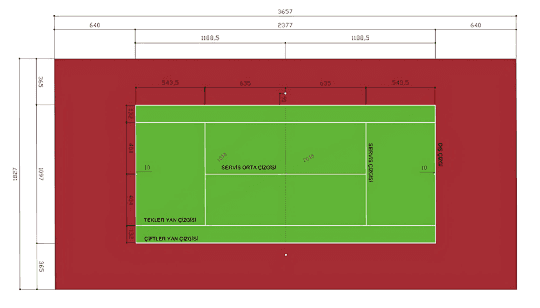
Court Dimensions to International Standard
Across a total area of 36.57 m × 18.27 m, the service boxes for singles and doubles, the sidelines and the centre service line are marked to international tennis standards. A colour scheme of red outer area with green playing area gives players clear orientation and the court a strong appearance.
Engineered solutions for every sector
Professional and amateur tennis clubs
Tennis courts at schools, universities and training institutions
Tennis areas in residential complexes and hotel sports facilities
Outdoor tennis courts in municipal sports complexes
Indoor or roofed tennis facilities
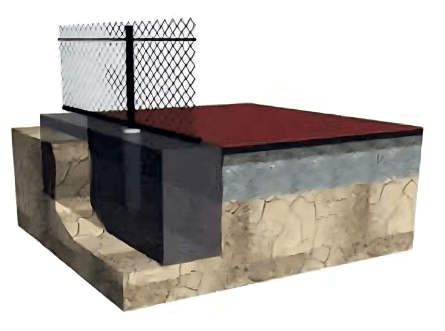
Multi-Layer Base Construction
Over a sub-base of compacted subgrade and 100 mm blinding concrete, 50 mm of mastic asphalt and 150 mm of BS20 300 dose court concrete are laid. The layered build spreads loads evenly, withstands freeze-thaw cycles and prevents the ground from settling.
Height, weight and recommended post spacing
| Total Court Area | 36.57m × 18.27m |
|---|---|
| Playing Area (Doubles) | 23.77m × 10.97m |
| Post Tube | Ø 1½" (38 mm) tube 100/200 |
| Court Concrete | BS20 300 dose, 150 mm |
| Surface: Mastic Asphalt | 50mm |
| Surface: Compacted Subgrade | Over 100 mm blinding concrete |
| Joint Filling | Mastic asphalt expansion joint filling |
| Concrete Admixture | Sika Gard 62 |
| Perimeter Fence | Tie wire + steel tensioning wire + tubular profile |
Coating and colour options
- RAL 6005#2F4538
- RAL 7016#293133
- RAL 9005#0E0E10
- Custom Colour#CCCCCC
| Total Area | 36.57 m × 18.27 m |
|---|---|
| Ground Tube | Ø 1½" tube (100/200) |
| Court Concrete | BS20 300 dose, 150 mm |
| Base Layer | Blinding concrete + compacted subgrade + mastic asphalt |
| Perimeter Fence | Tie wire + steel tensioning wire + tubular profile |
| Joint Filling | BS20 concrete with Sika Gard 62 |
| Coating | Galvanised + powder coating |
Our Tennis Court solution offers a turnkey system covering every component from court planning and ground construction to perimeter fence and foundation details. It is designed with international tennis regulation-compliant markings and dimensions on a standard 36.57m × 18.27m total area.
The perimeter fence is formed from a combination of chain-link wire, steel tension wire and tube profile. Post tubes are Ø 1½" (38mm) in diameter, positioned at 100/200 spacings; they are securely anchored to the ground with a top profile connection and concrete anchor system.
The ground structure is built on compacted soil and a 100mm mass concrete sub-base, completed with 50mm mastic asphalt, 150mm BS20 300 mix court concrete and BS20 joint filler with Sika Gard 62 additive. The mastic asphalt expansion joint filler eliminates the risk of cracking caused by temperature changes.
Product Code
PRD-0041
Sports Facilities
Tennis Court Manufacturer
Tennis Court is manufactured directly by Konak Tel Çit at its factory in Aksaray; not outsourced, but produced in house from start to finish. A tall panel/mesh system is produced to size for court perimeters, finished with PVC or powder coating over galvanizing.
Quality assurance: production certified to ISO 9001, ISO 14001, ISO 45001 and CE; every batch is checked for height, mesh/panel dimensions and coating.
Integrated factory production in Aksaray since 1972
- Founded
- 1972
- Production Sites
- 2
- Export Reach
- 80+ Countries
- Annual Capacity
- 60,000 tons
- Covered Area
- 20,000 m²
- Quality
- ISO · CE · TSE
Nationwide shipping in Türkiye and exports to 80+ countries
- Minimum OrderProject based
- PackagingProject-based packaging
- Exports80+ countries
Frequently Asked Questions
4 questions · technical, installation and ordering details